Save
Ask
Tour
Hide
Share
$945,000
2 Days On Site

97 Twenty Ninth Street
Toronto W06, ON M8W 3B1

For Sale|Single Family Residence|Active
4
Beds
2
Total Baths
County:
Toronto
Call Now: 416-570-8405
Is this the listing for you? We can help make it yours.
416-570-8405
97 Twenty Ninth Street97 Twenty Ninth Street97 Twenty Ninth Street97 Twenty Ninth Street
Save
Ask
Tour
Hide
Share

Mortgage Calculator

Monthly Payment (Est.)

Enter an interest rate to see your estimated monthly payment.
Calculator powered by Showcase IDX, a Constellation1 Company. Copyright ©2026 Information is deemed reliable but not guaranteed.

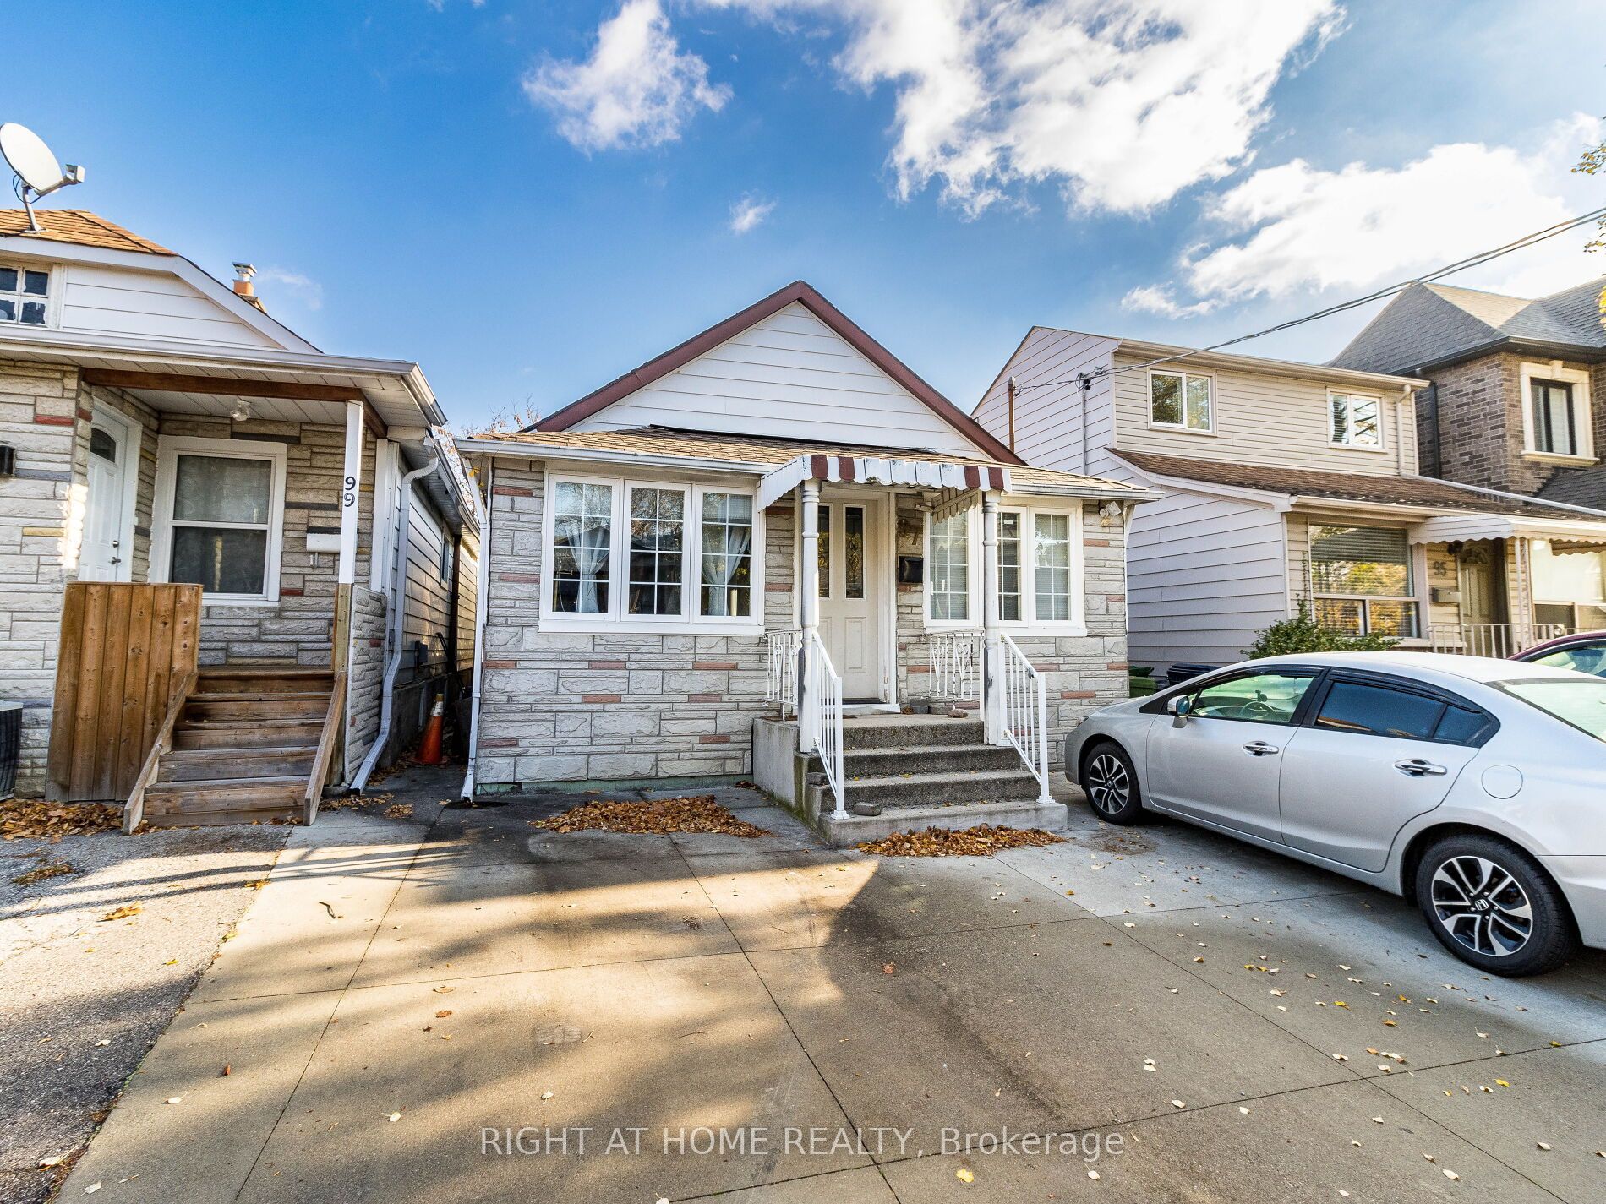
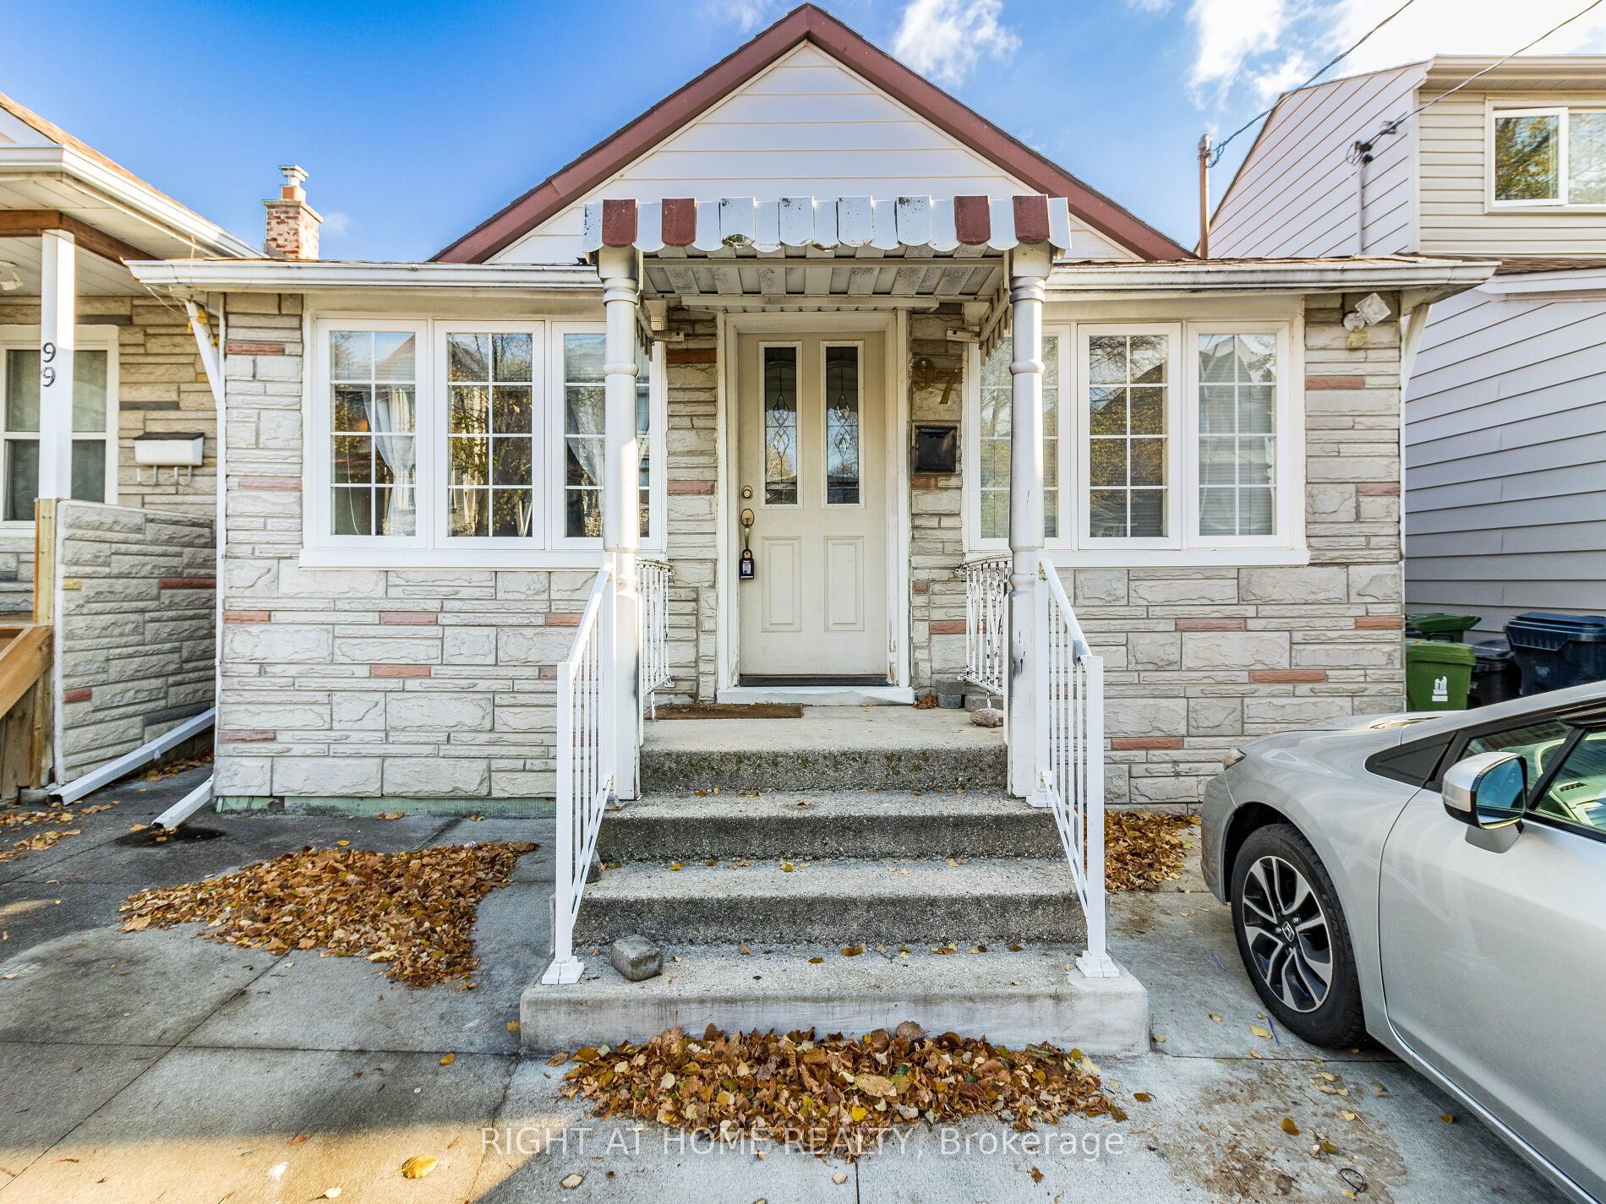
This lakeside charmer Nestled in the heart of Long Branch. Brimming with potential, this is the perfect canvas for those looking to create their dream home. Located in a friendly neighborhood with close proximity to schools, parks, shopping, transit and and beautiful beaches, this property offers the best of both worlds: a tranquil retreat with convenient access to all amenities. Whether you're a first-time buyer or an investor looking for a prime opportunity, this bungalow is a rare find. Unleash your inner designer and transform this hidden gem into a stunning masterpiece. Don't miss out...schedule your private showing today! Under a 10-minute walk to the GO Station and steps from Marie Curtis Parks trails and public beach. Seconds to the 427/QEW and minutes to the 401.

Save
Ask
Tour
Hide
Share
Listing Snapshot
Price 
$945,000
Days On Site 
2 Days
Bedrooms 
4
Inside Area (SqFt) 
N/A
Total Baths 
2
Full Baths 
N/A
Partial Baths 
N/A
Lot Size 
N/A
Year Built 
N/A
MLS® Number 
W14088014
Status 
Active
Property Tax 
$3,424
Maintenance Fees 
N/A
Sq Ft Source 
N/A
Friends & Family
Recent Activity
2 days agoListing first seen on site
2 days agoListing updated with changes from the MLS®
General Features
Cross Street 
Twenty Ninth St and Elder Ave.
Direction Faces 
East
Parking Spaces 
2
Property Sub Type 
Single Family Residence
Style 
Bungalow
Water Source 
Public
Interior Features
Basement 
None
Heating 
ElectricBaseboard
Bathroom 
Dimensions - 0.0 x 0.0Level - First
Bedroom 2 
Dimensions - 3.68 x 3.26Level - First
Bedroom 3 
Dimensions - 3.16 x 1.55Level - First
Bedroom 4 
Dimensions - 2.95 x 4.26Level - First
Dining Room 
Dimensions - 3.08 x 2.65Level - First
Kitchen 
Dimensions - 4.38 x 1.46Level - First
Laundry 
Dimensions - 2.43 x 1.46Level - First
Living Room 
Dimensions - 5.02 x 3.44Level - First
Master Bedroom 
Dimensions - 4.54 x 3.26Level - First
Save
Ask
Tour
Hide
Share
Exterior Features
Construction Details 
Aluminum SidingOther
Pool Features 
None
Roof 
Asphalt
Listing courtesy of RIGHT AT HOME REALTY

Listing information is provided by Participants of the Toronto Real Estate Board. VOW information is provided exclusively for personal, non-commercial use, and may not be used for any purpose other than to identify prospective properties consumers may be interested in purchasing. Information is deemed reliable but not guaranteed. Copyright 2026, Toronto Real Estate Board
Last checked 2026-10-19 12:09 AM UTC

Neighborhood & Commute
Source: Walkscore
Save
Ask
Tour
Hide
Share